

6A6 Hampton CourtAPPLE RIVER, IL 61001
Mortgage Calculator
Monthly Payment (Est.)
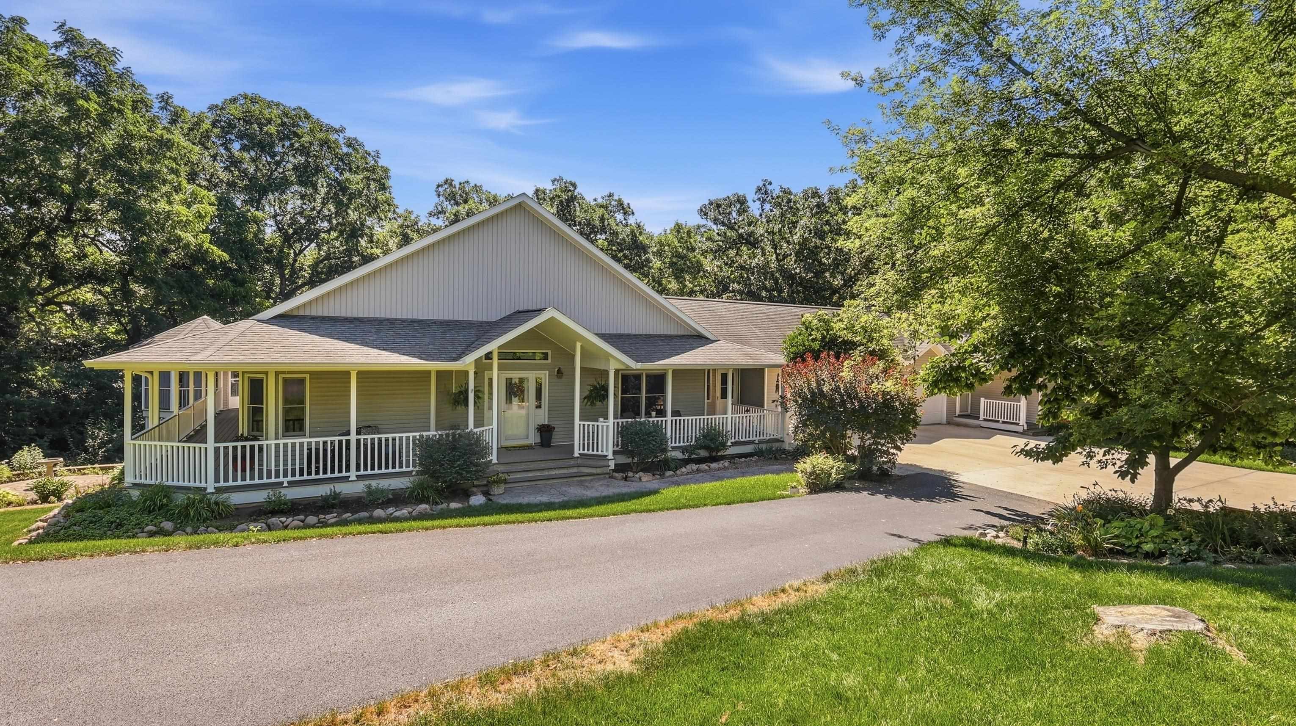
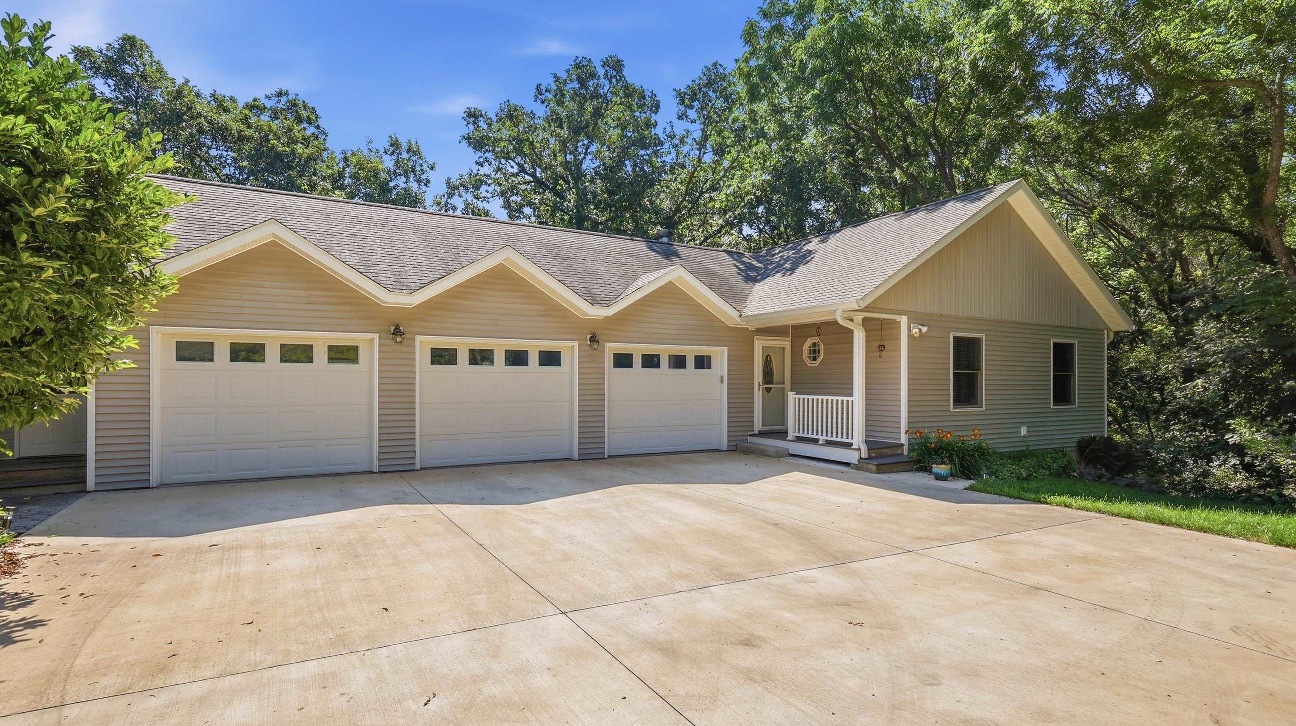
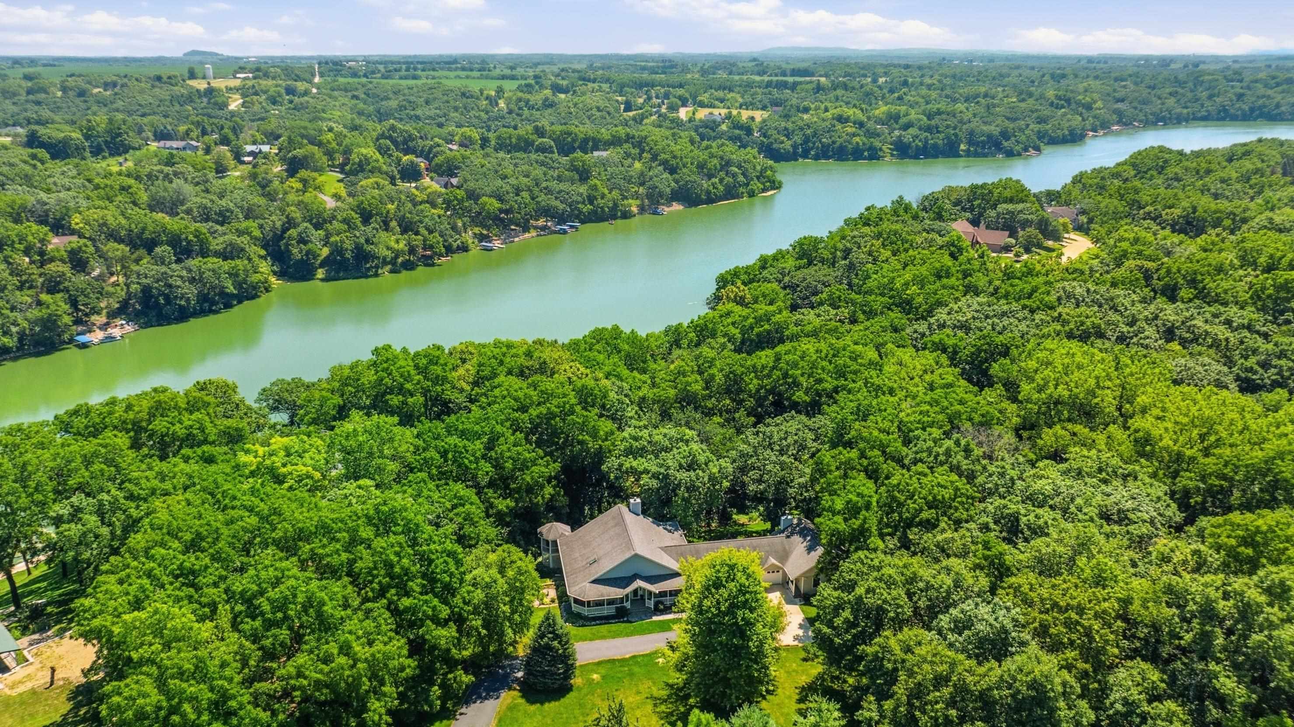
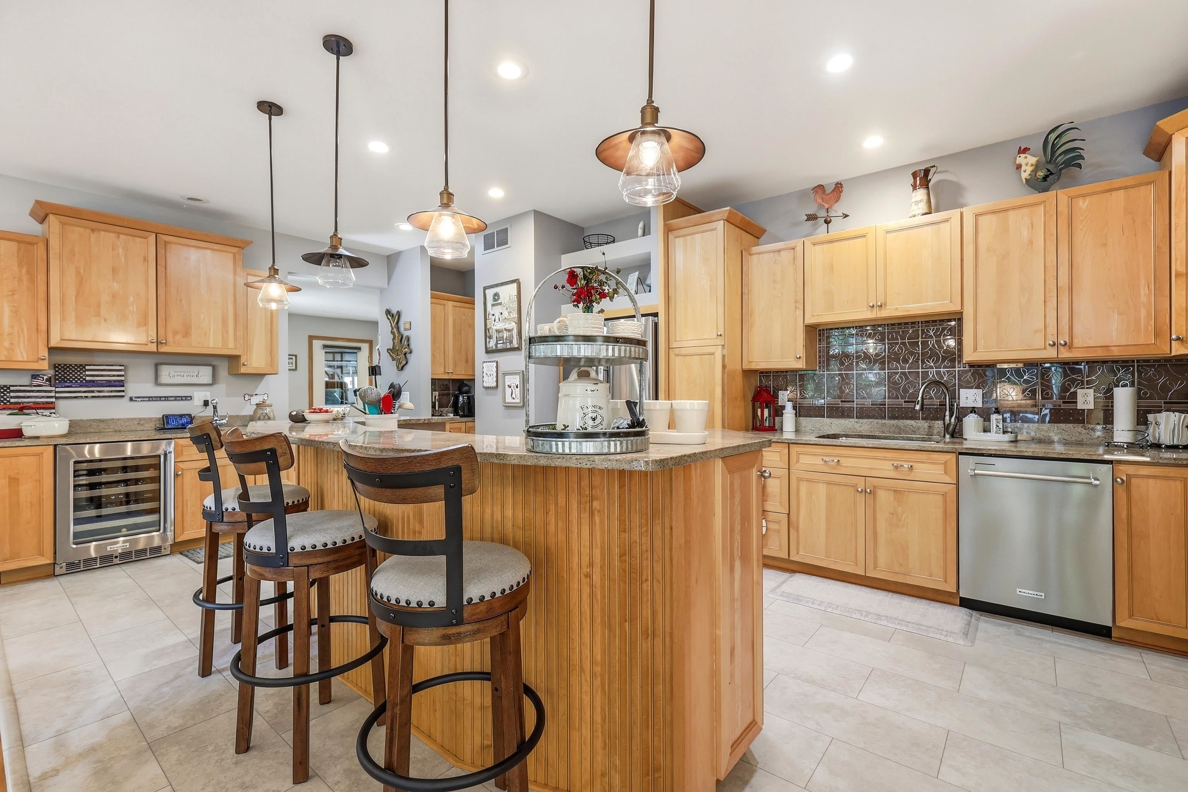
$3,189Welcome to this exceptional, meticulously maintained lake home with many recent updates offering privacy and a transferable boat dock (6-6-8) just beyond the home via a short private path. Nestled on two beautifully landscaped lots totaling 1.32 acres and bordered on the rear and side by 7.98 acres of green space, this remarkable property provides an unparalleled setting. Flexible floor plan offers 6-bedrooms including a main-level flex room with closet ideal for guests or sixth bedroom, 3.5-bath home showcases soaring cathedral ceilings, abundant natural light, and a stunning great room anchored by a brand-new gas log fireplace with decorative box surround and chimney. The chef's kitchen is a true showpiece, featuring maple cabinetry, granite countertops and island with 6-burner gas cooktop and downdraft vent, double convection wall ovens, all new KitchenAid stainless steel appliances (2023), plus a beverage bar with sink, wine chiller, and additional maple cabinetry adjacent to the formal dining room. Retreat to the luxurious primary suite complete with a spa-inspired Carrera marble bath featuring a whirlpool tub, walk-in marble shower, double vanity, marble floors, and two walk-in closets. Half bath updated (2025) with luxury vinyl floor, sink and quartz vanity. Second bedroom or office with built-in window seats and closet. The walkout lower level offers two additional bedrooms, a full bath with steam shower, a spacious family room with custom cherry and maple wet bar, a versatile flex room, and a reading library with bookshelves. Connected by a breezeway and heated 3-car garage is an impressive private guest house (2 bedrooms) featuring hickory floors, a living room with wood-burning fireplace, galley kitchen with granite countertops, full bath with heated floors, and its own private entrance—ideal for guests and extended family. Below, a 32' x 22' storage garage with single overhead door and workbench provides ample room for your boat, golf cart, ATV, lawn equipment, and all your lake toys. The outdoor living is designed for every season with a wraparound Trex deck, welcoming front porch, screened gazebo, private hot tub (2023), and peaceful wooded surroundings with invisible fence. A rare opportunity to own one of the area's finest lake properties, where thoughtful updates, exceptional craftsmanship, and resort-style amenities come together to create the ultimate lake lifestyle. Complete list of recent updates available. Fulltime residence 2-hour notice for private showings.
| 3 days ago | Listing updated with changes from the MLS® | |
| 3 days ago | Listing first seen on site |